
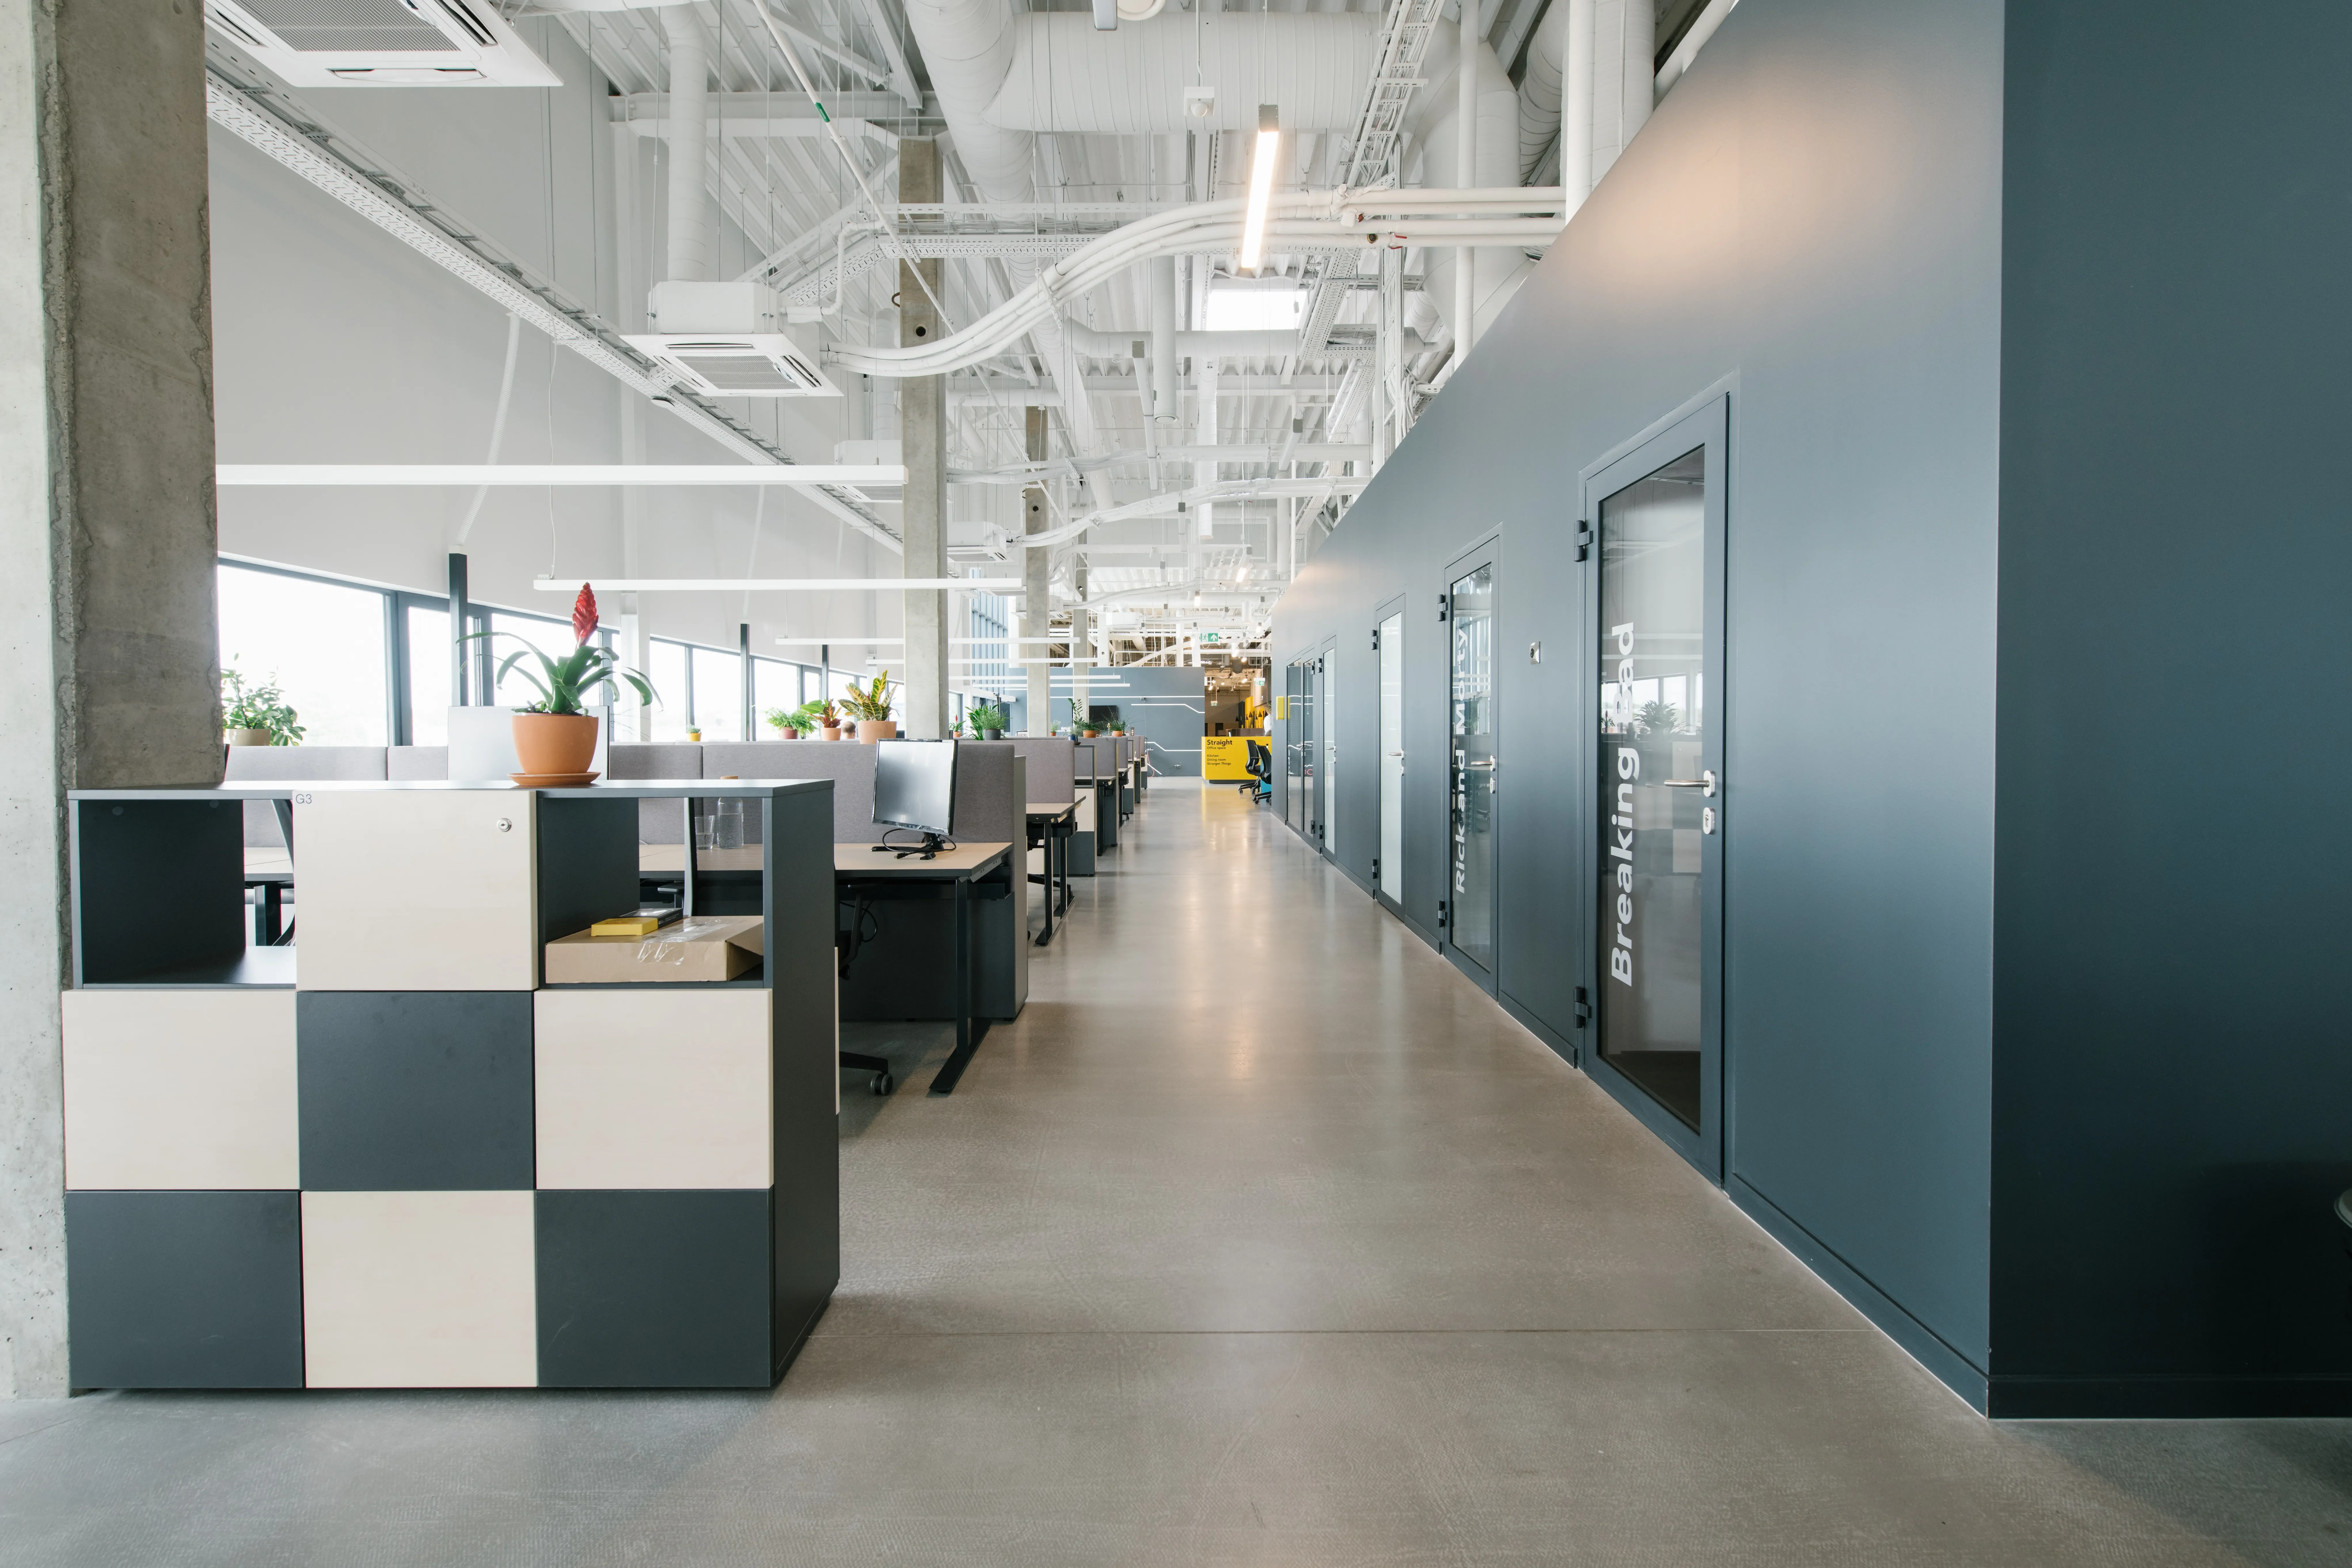
Fit-Out
Interior fit-out for showrooms, offices, retail units, museums and temporary spaces, delivered with our own joinery.
Fit-out is the same discipline as stand building, given more time and higher tolerances. We deliver showrooms, offices, retail units, visitor centres and exhibition interiors, working to the drawings and the handover date.
Because joinery is made in-house, bespoke reception desks, display cases, wall panelling and counters are controlled directly rather than ordered blind. Finishing trades, MEP coordination and snagging are managed as part of the package.
Scope
Partitions and ceilings, flooring, bespoke joinery, display and retail fixtures, painting and finishes, lighting, integrated graphics, furniture supply and installation, and full handover documentation.
How we deliver it
-
Step 1
Survey and scope
We survey the space, review drawings and agree the scope in writing.
-
Step 2
Detailing
Shop drawings, material samples and finishes are approved before anything is cut.
-
Step 3
Build
Joinery is produced in the workshop while site works run in parallel.
-
Step 4
Handover
Snagging is cleared, the space is cleaned and documentation is handed over.
Talk to us about Fit-Out
Send the brief, the floor plan or just the date. We will come back with ideas and a budget.